Commercial & Mixed Use · Gangtok, Sikkim
West Point
Project / Overview
Designed from context.
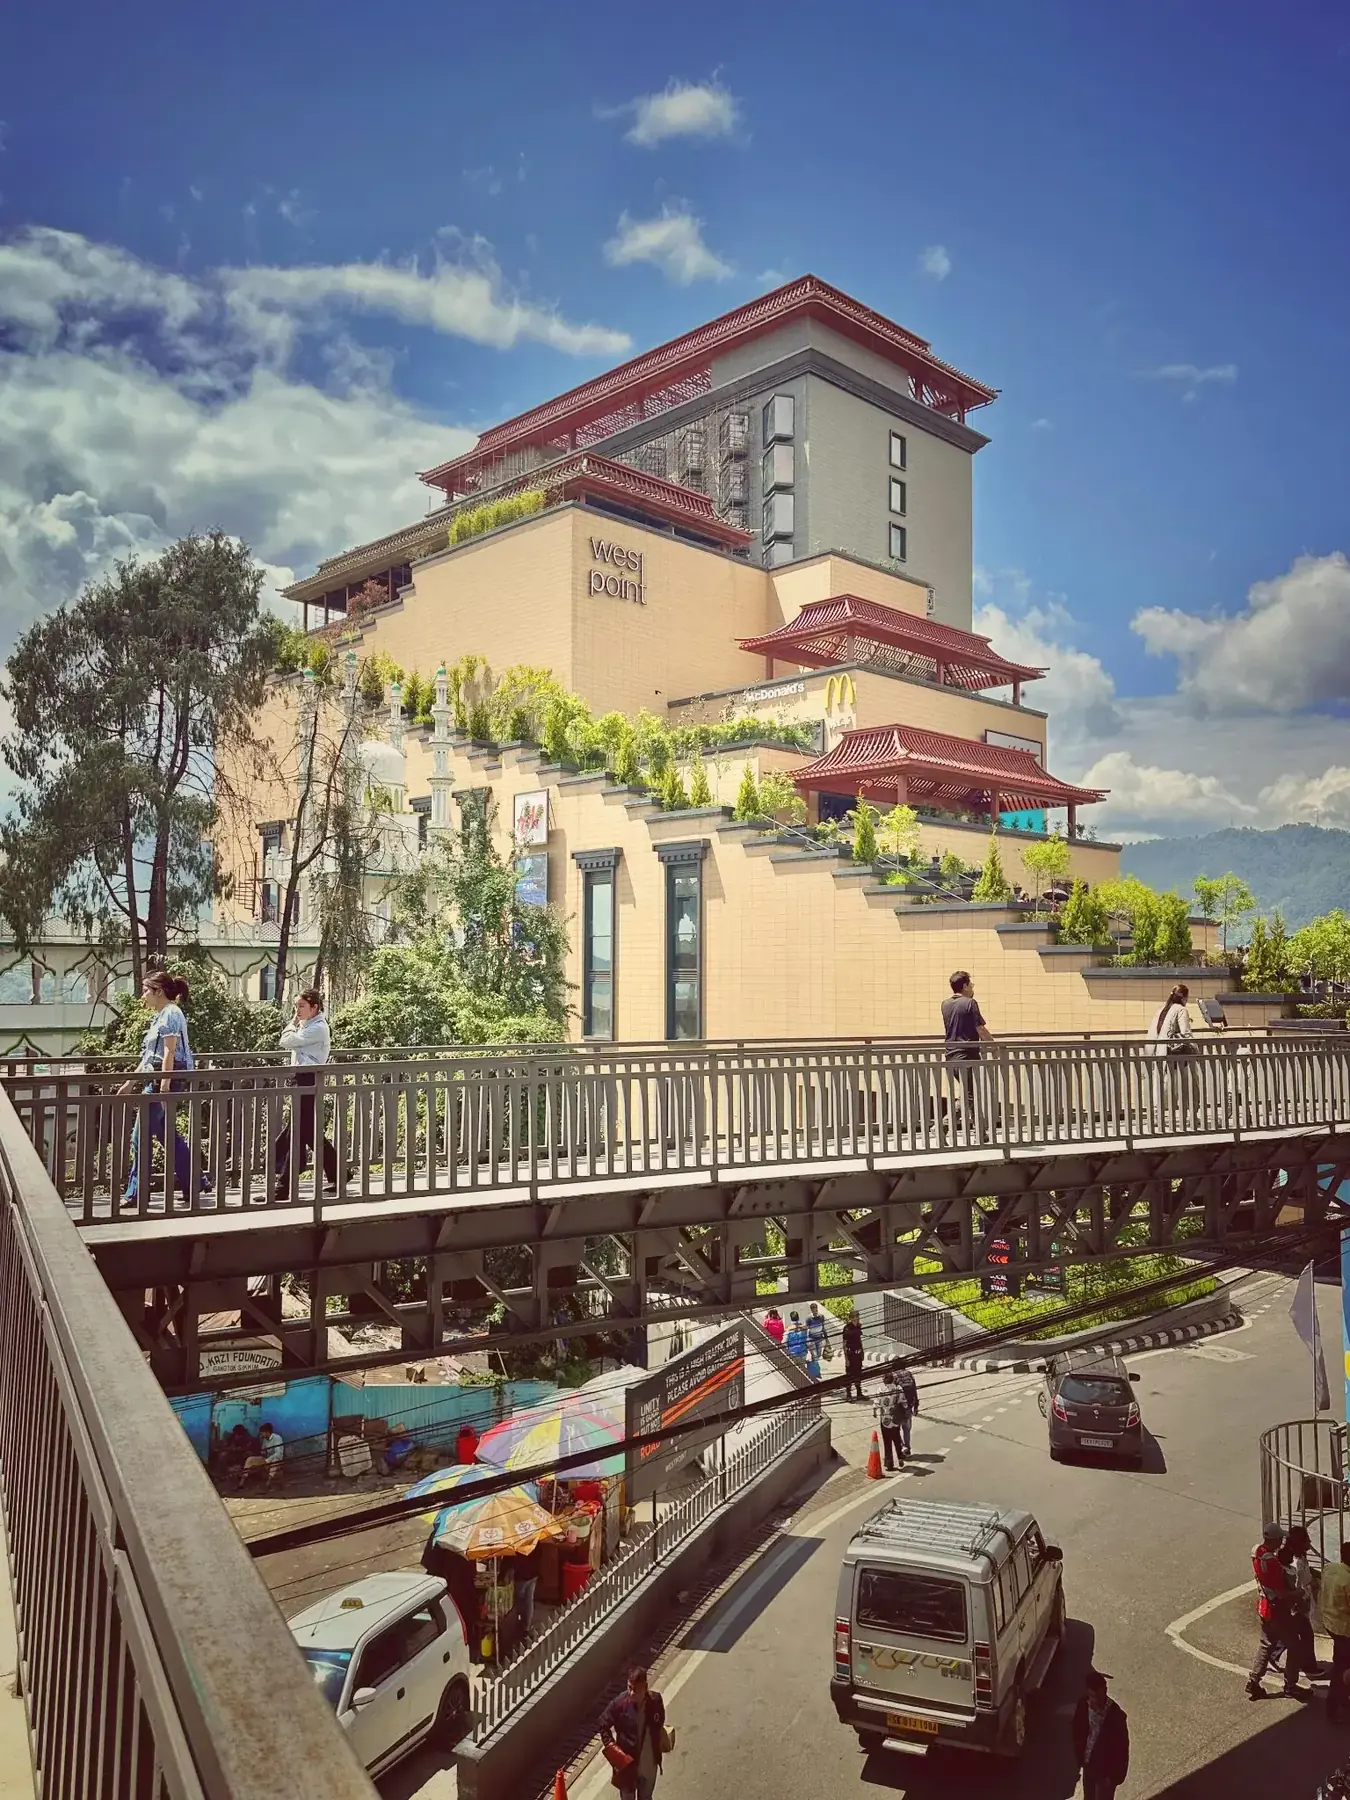
West Point in Gangtok is an integrated commercial and hospitality development conceived through a brownfield public-private partnership. Its programme combines a five-star hotel, dining and wellness facilities, a shopping mall, a three-screen multiplex, a bowling alley and parking. A landscaped public plaza twenty metres above ground establishes a civic gathering space within the complex. Two principal blocks, a stepped plaza and a taller hotel element respond to the terrain, local climate and patterns of terrace farming. The composition frames views towards Kanchenjunga while bringing multiple urban activities into one development.
Project / Gallery
02 more views
Unity Mall
Gangtok, Sikkim
Ecospace Residentia & Business Towers
Kolkata, West Bengal
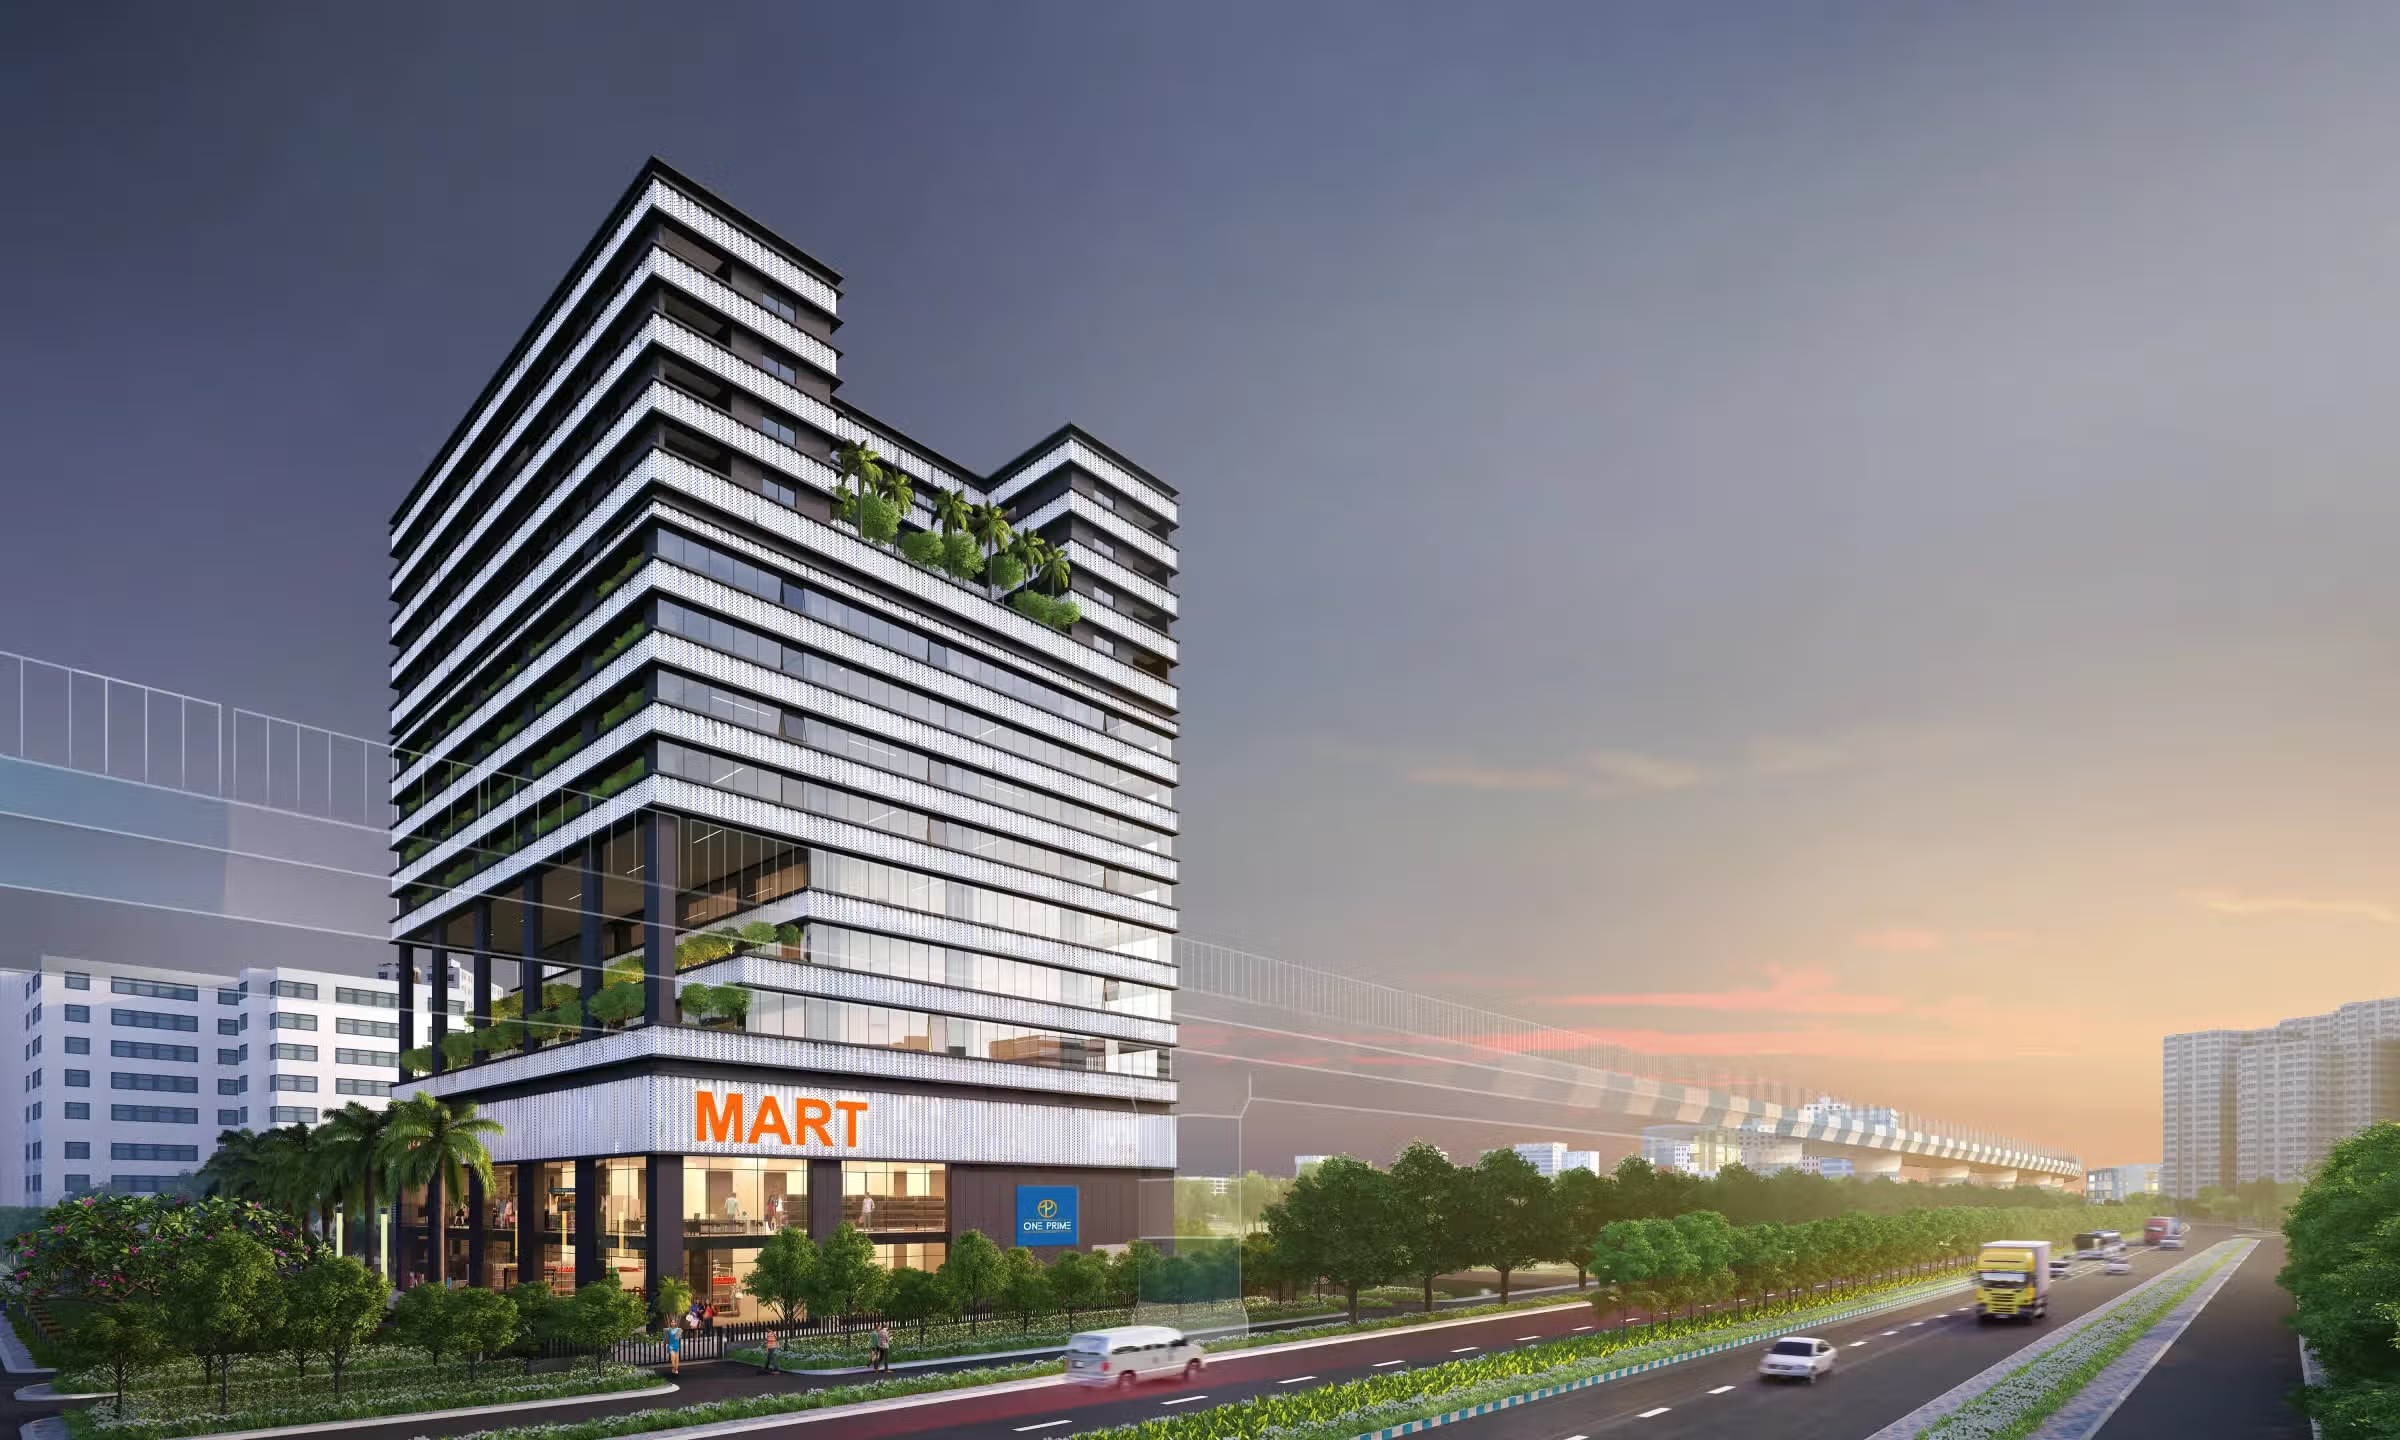
One Prime
Kolkata, West Bengal
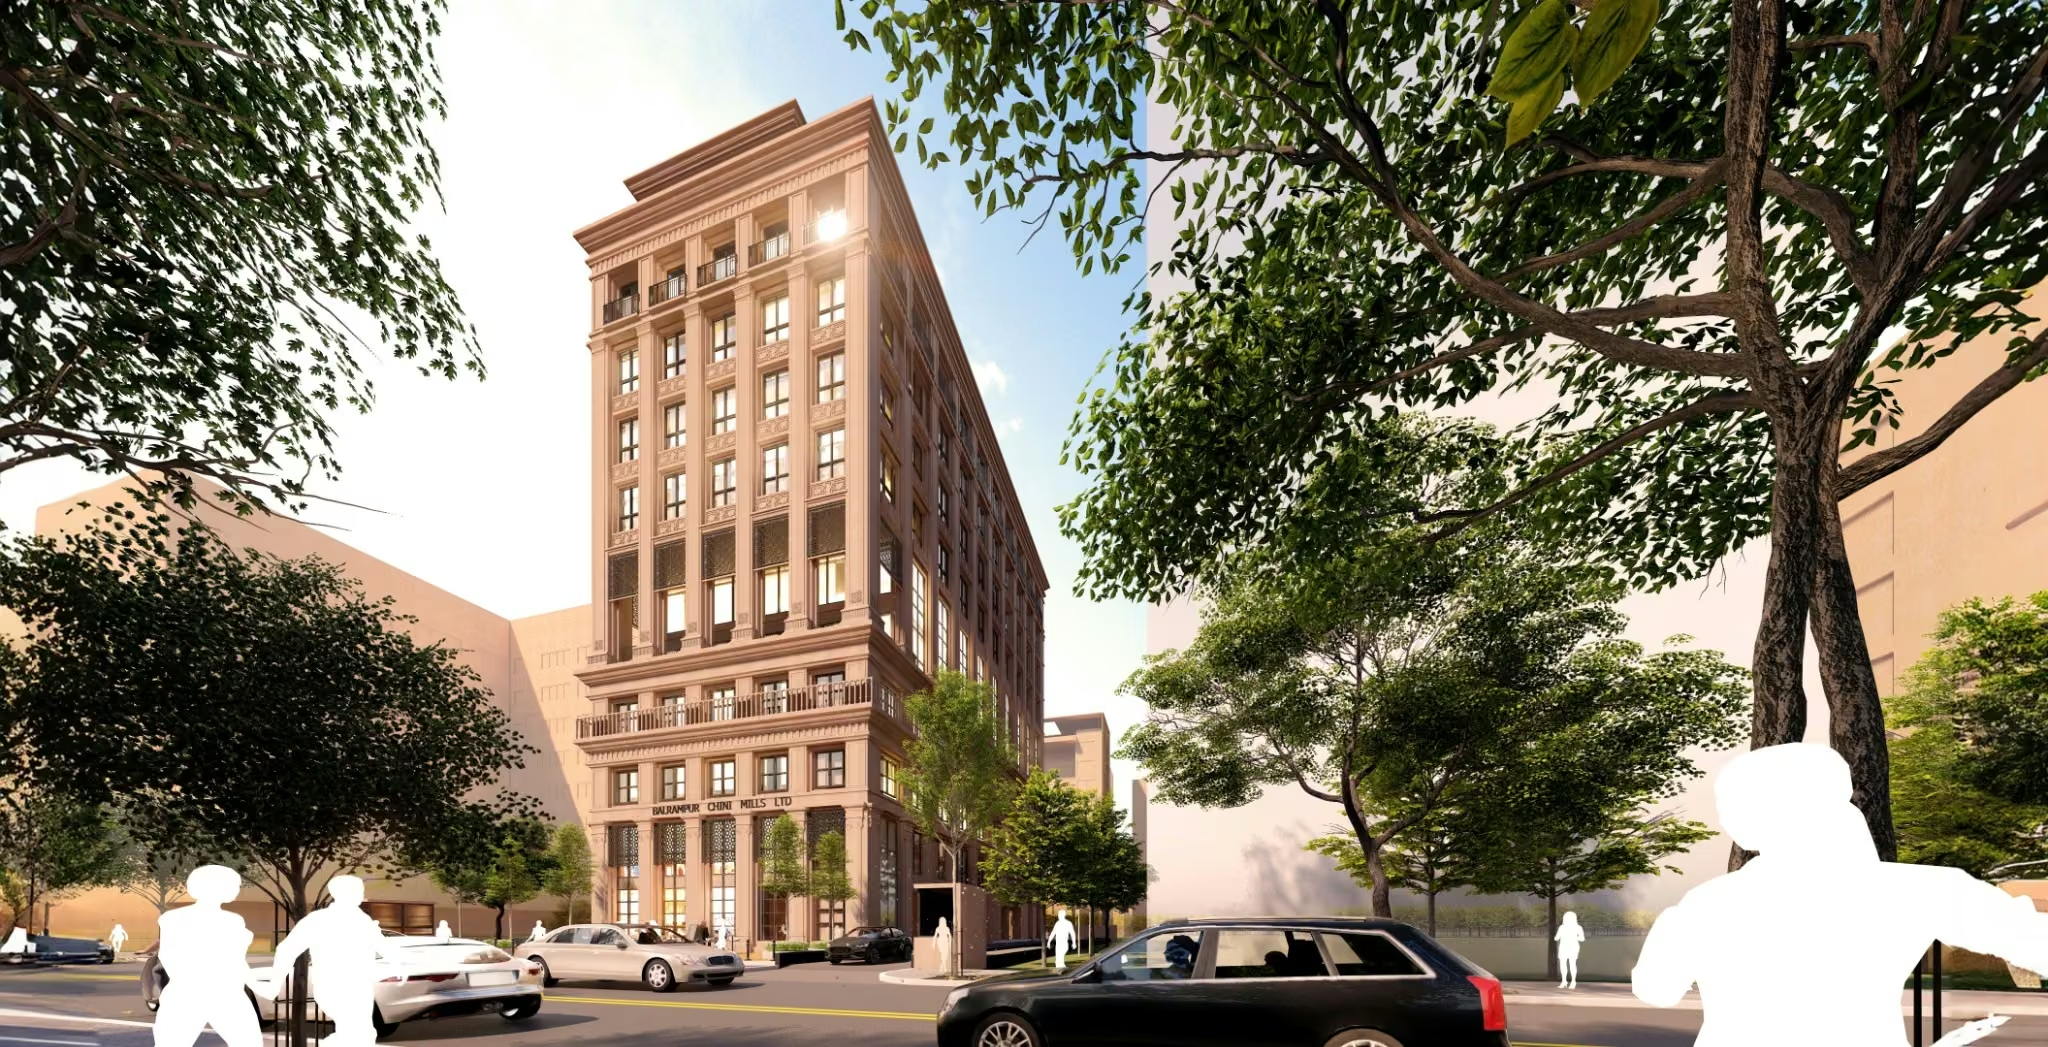
Balrampur Chini Mills Corporate Office
Kolkata, West Bengal
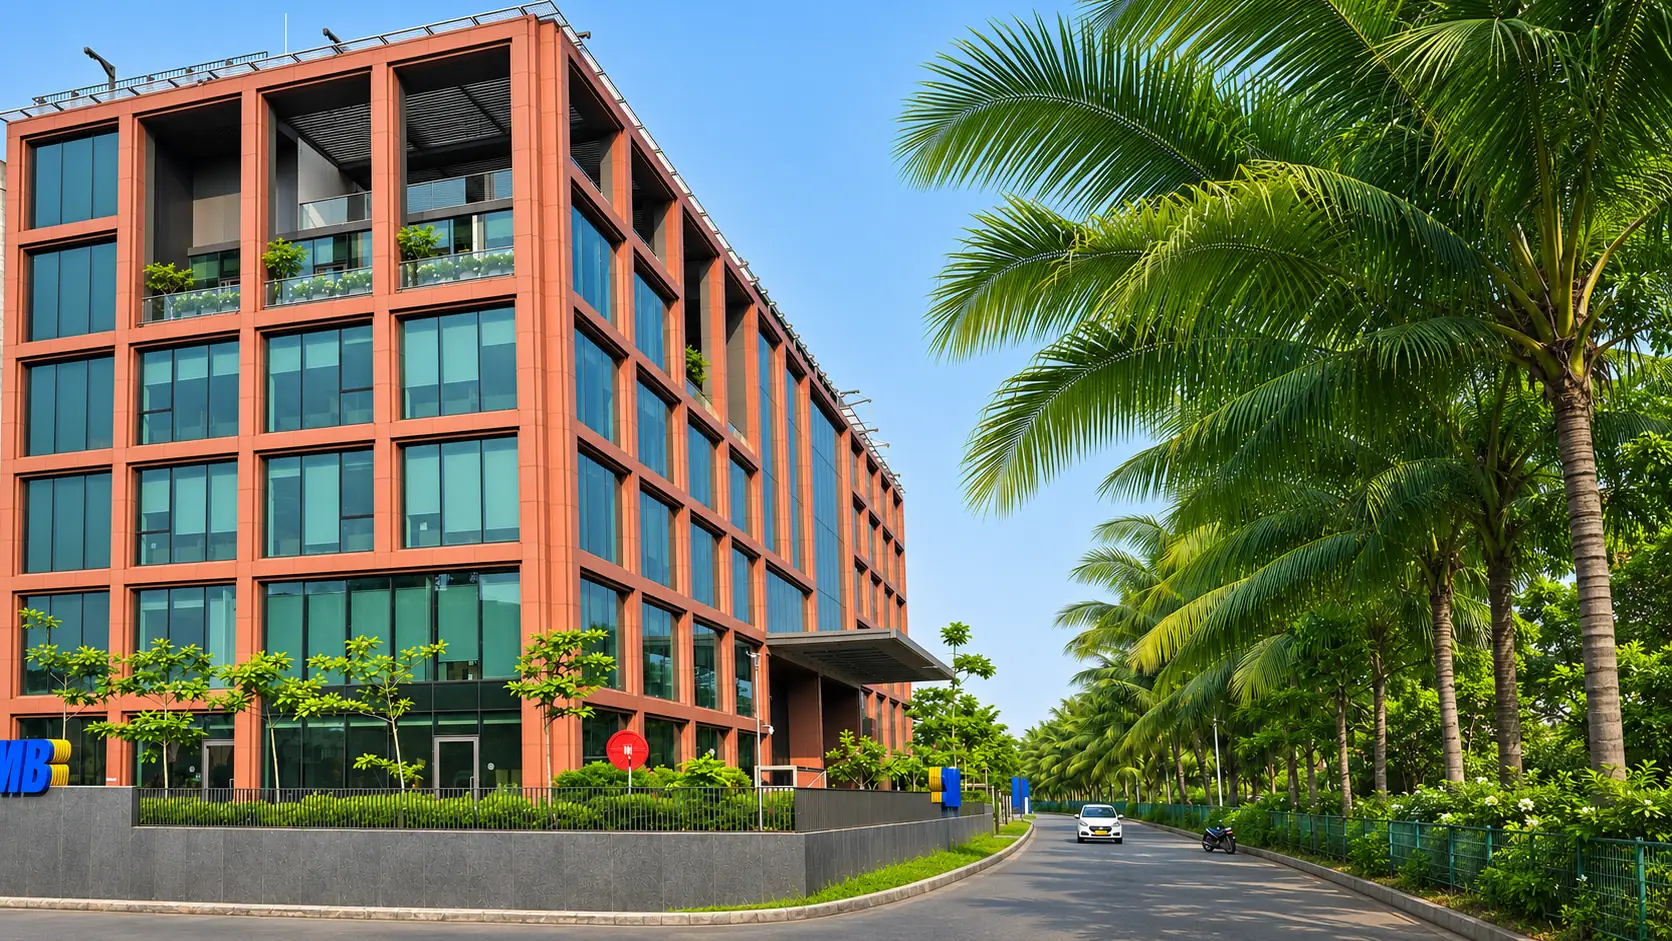
SRMB House
Kolkata, West Bengal
Clients & collaborations
Built through relationships.











Start a conversation